{{title}}
type:
WORK DESCRIPTION
Address:
Zhanhua District, Binzhou City
Construction Company:
Zhanhua Gucheng Rural Industrial Integrated Development Demonstration Park
- Details
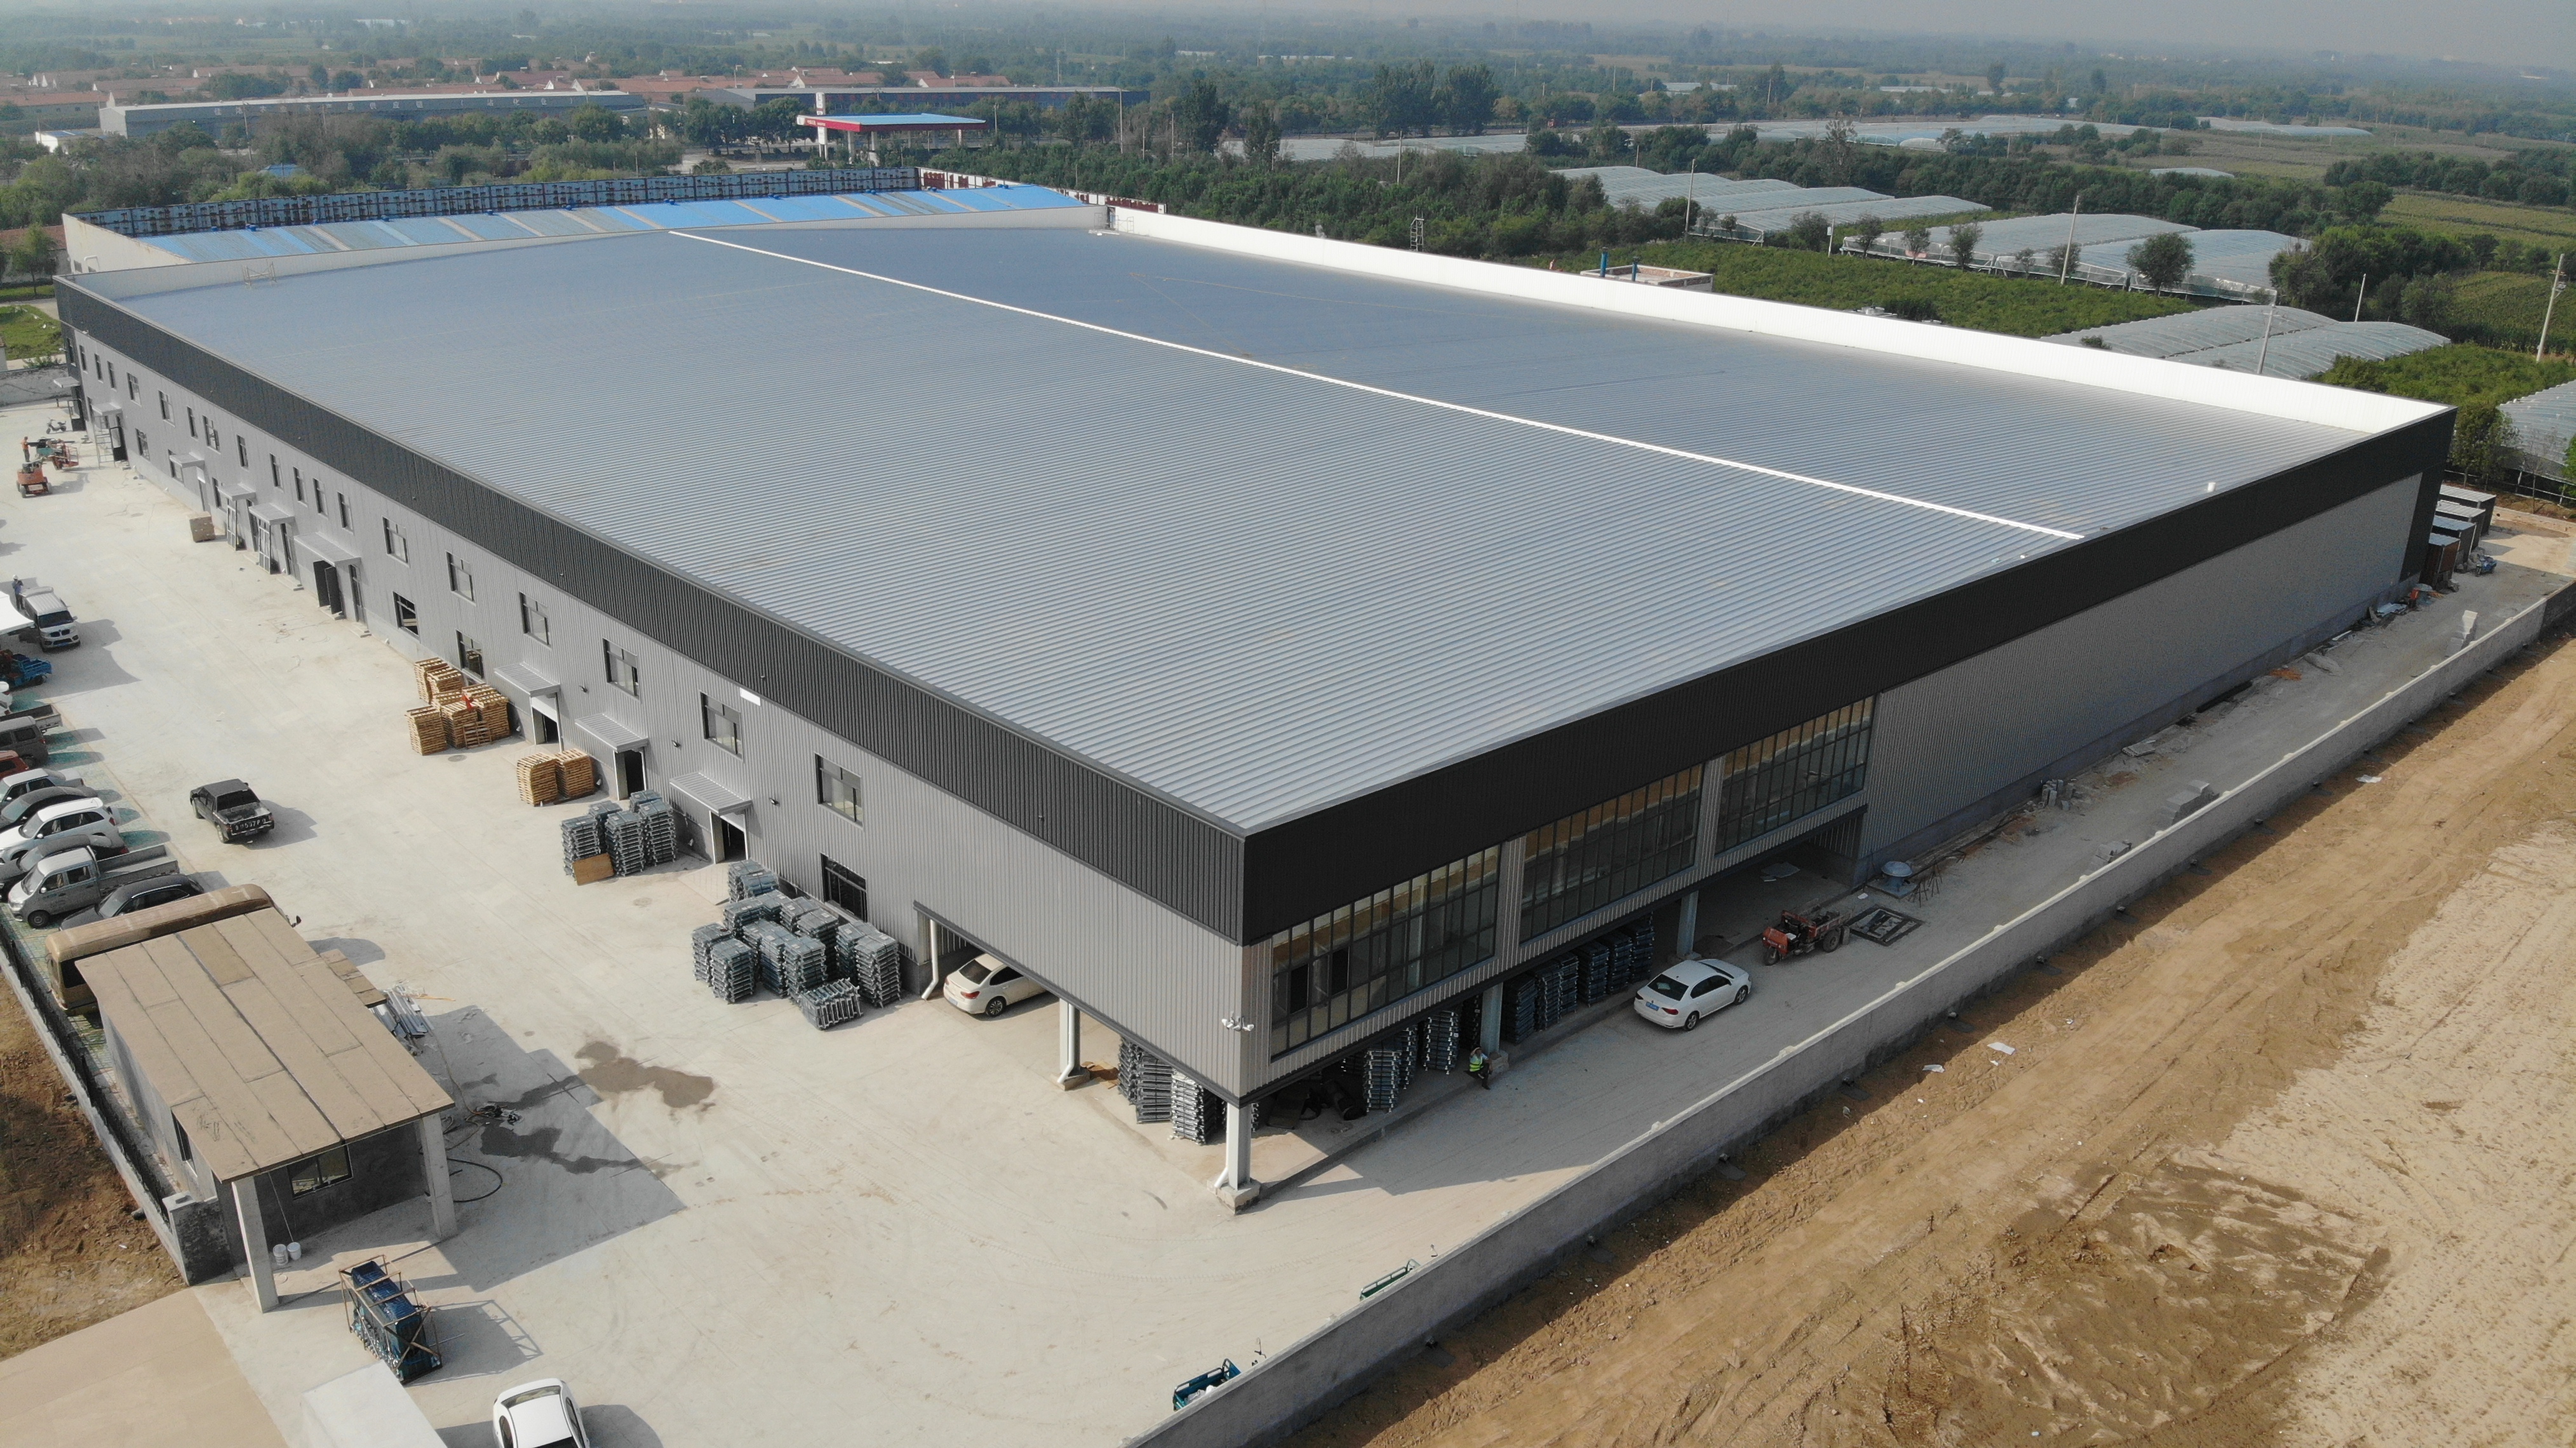
[Project Name] Steel Structure Project of Rural Industrial Integrated Development Demonstration Park in Gucheng Town, Zhanhua District
[Project Overview] This project is a portal light steel structure. The workshop is 120.12 meters long, 110 meters wide, and 8 meters high, with a construction area of 14,000.7 square meters.
[Project Features] The roof adopts TSINRSS468 roofing system, and the wall adopts 990 two-color matching plate type. In order to meet the requirements of production visits, the structure adopts a single-layer + double-layer structure design.
【Construction time】2023
[Construction location] Zhanhua District, Binzhou City, Shandong Province

Shandong TSIN Building Technology © All rights reserved Tsin Steel Structure Lu ICP No. 2022034772-1
