{{title}}
type:
WORK DESCRIPTION
Address:
Cangzhou City, Hebei Province
Construction Company:
Cangzhou Shengfeng Medical Supplies Co., Ltd.
- Details
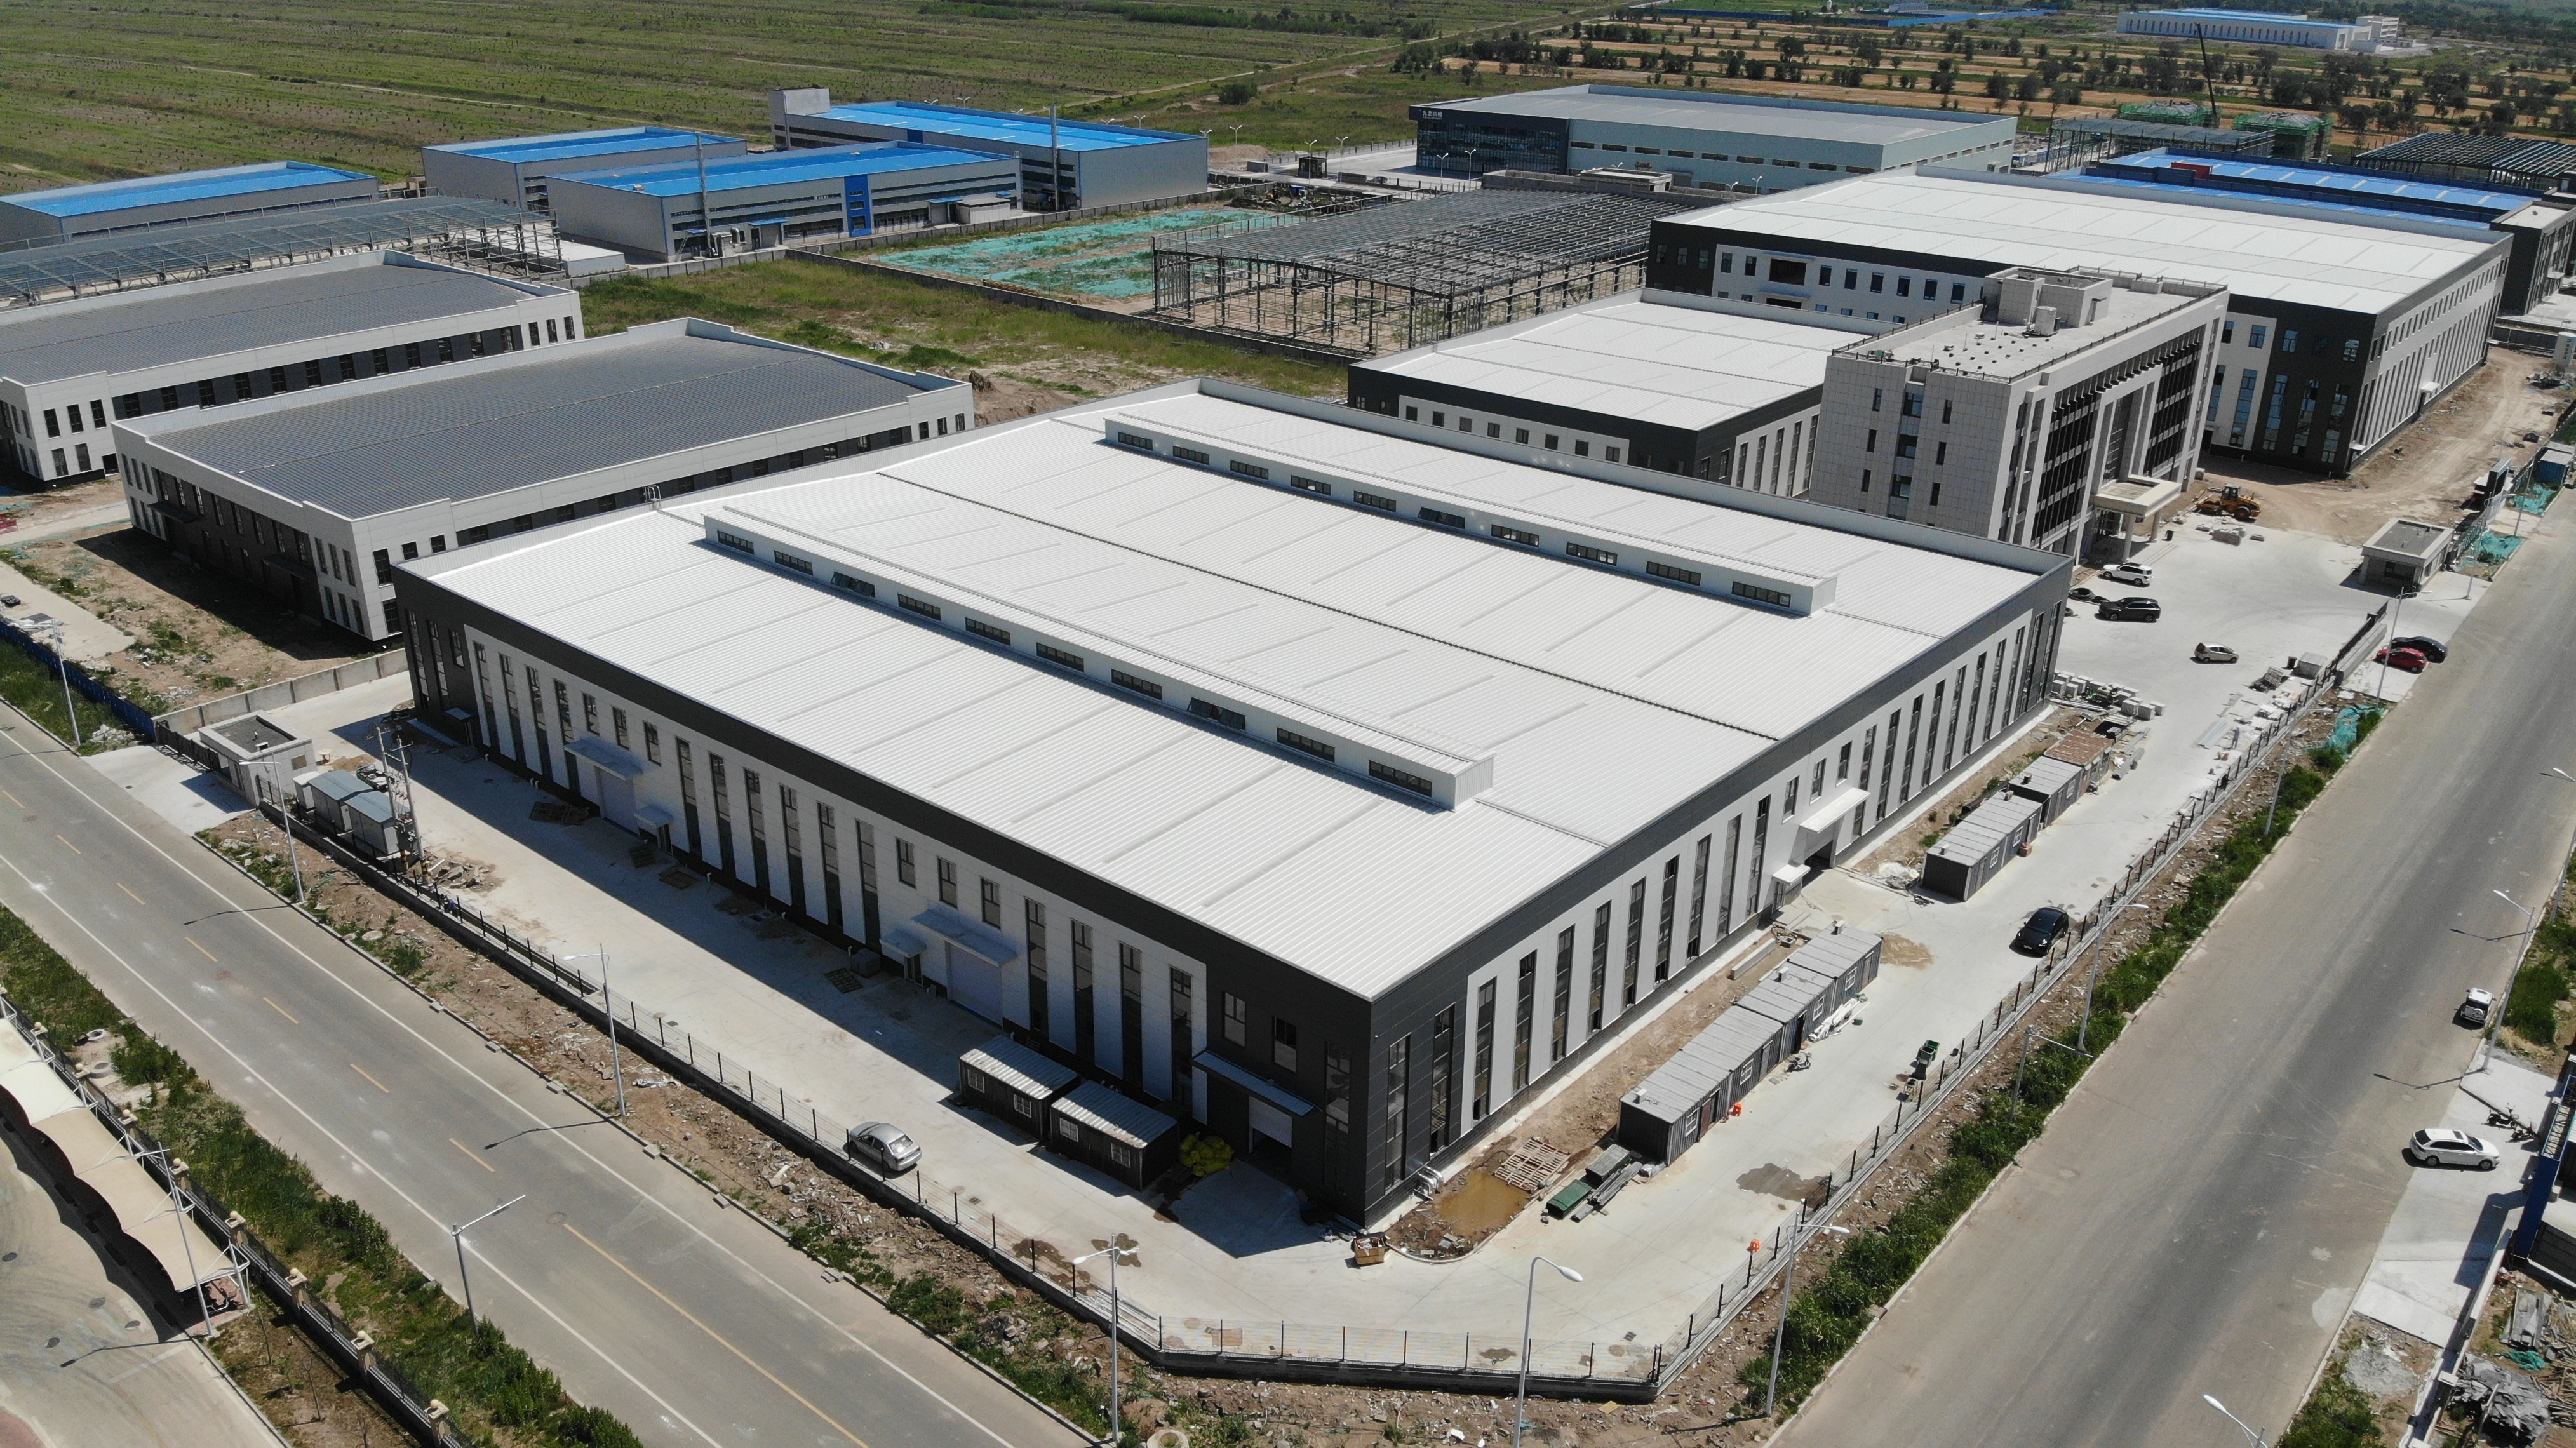
[Project Name] Medical Diagnostic Test Consumables 1#2#3# Factory Building Steel Structure Project
[Project Overview] Factory Building 1# is 90 meters long, 85 meters wide, and 10 meters high; Factory Building 2# is 90 meters long, 85 meters wide, and 16 meters high, with a three-story frame structure; Factory Building 3# is 42 meters long, 60 meters wide, and 10 meters high, with a total construction area of 34,906.5 square meters.
[Project Features] Frame steel structure cross columns, 2# steel consumption is 1,600 tons, the roof adopts Baosteel galvanized sheet TSINRSS468 roofing system, and hidden nail polyurethane edge-sealing composite panels are installed horizontally on the walls.
[Construction time] 2021-2022
[Construction location] Huanghua City, Cangzhou City, Hebei Province

Shandong TSIN Building Technology © All rights reserved Tsin Steel Structure Lu ICP No. 2022034772-1
